

Just Listed








Address
805 Halesworth Drive, Forest Park, OH
Price
$ 430,000
Property Attributes
- MLS#1894967
- TypeSingle Family
- Listing Status Active
- CountyHAMILTON
- CityForest Park
- AreaHamilton
- NeighborhoodForest Park
- Zip45240
- StyleTraditional
- Year Built2026
- Price$ 430,000
- Bedrooms4
- Full Bathrooms4
- Half Bathrooms1
- Sqr Footage2140
- Lot Size0.163 Acres
Data Source:
MLS of Greater Cincinnati (CABR)
Property Description
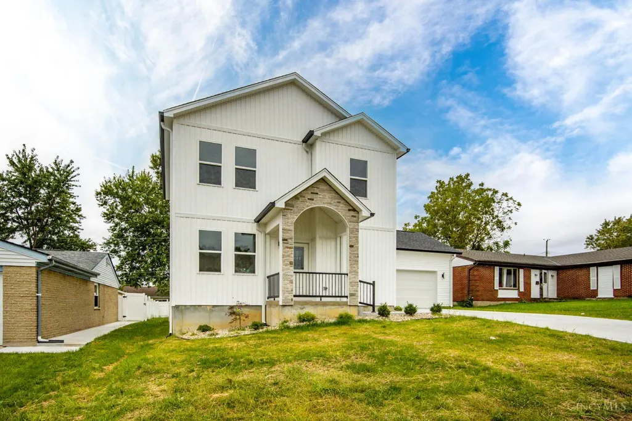
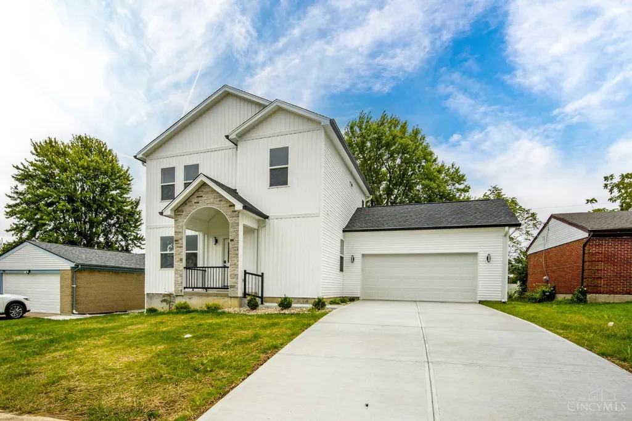
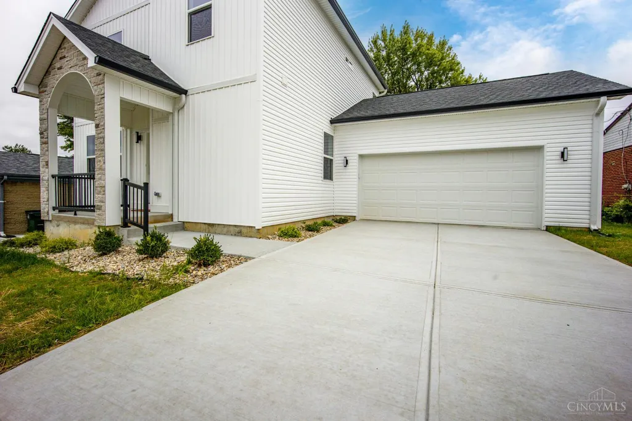
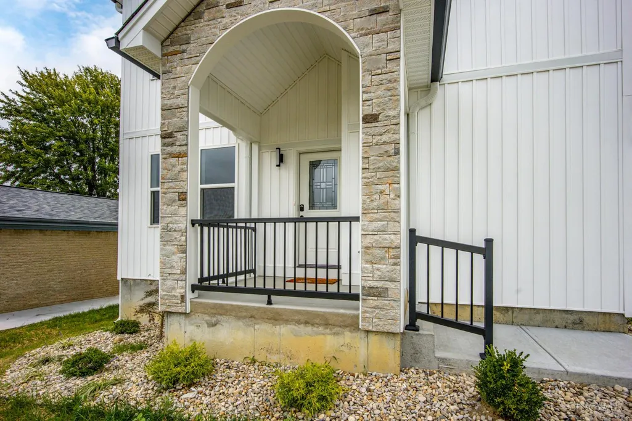
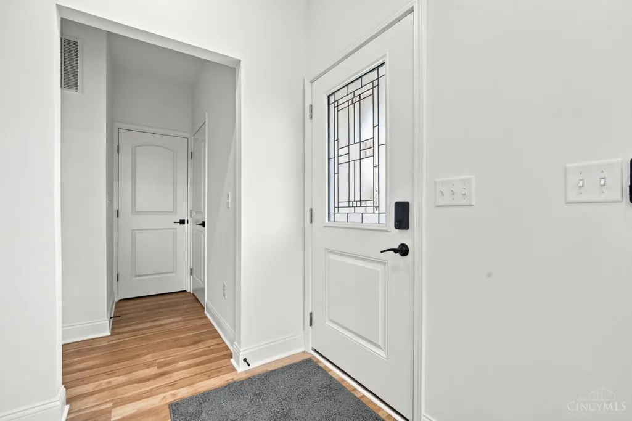
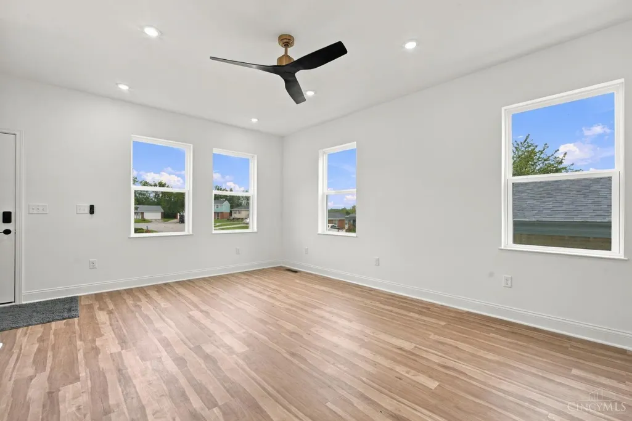
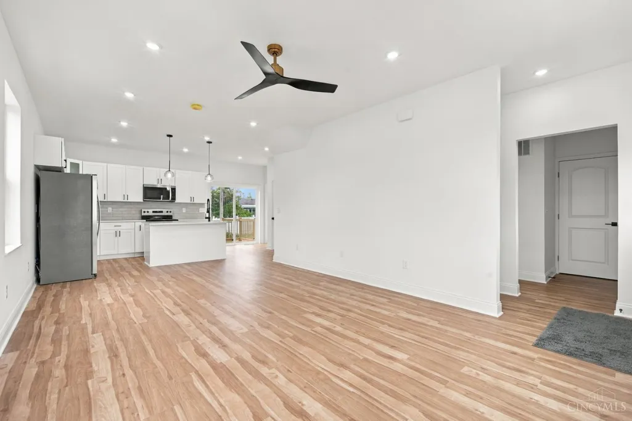
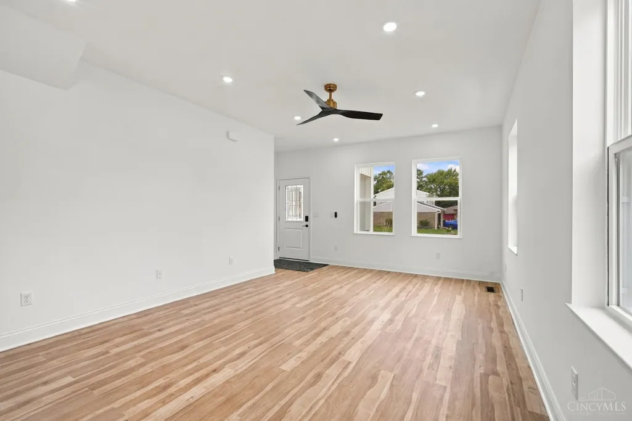
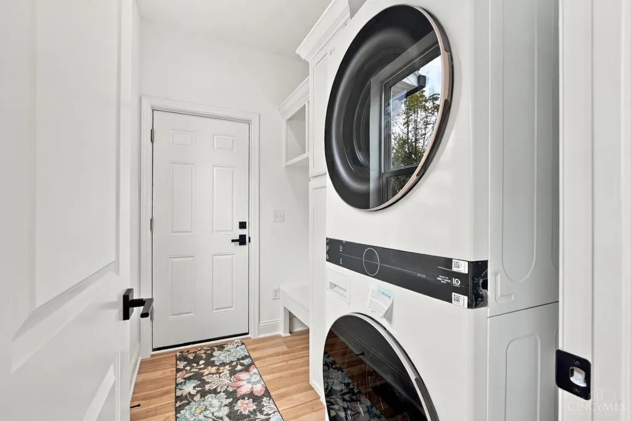
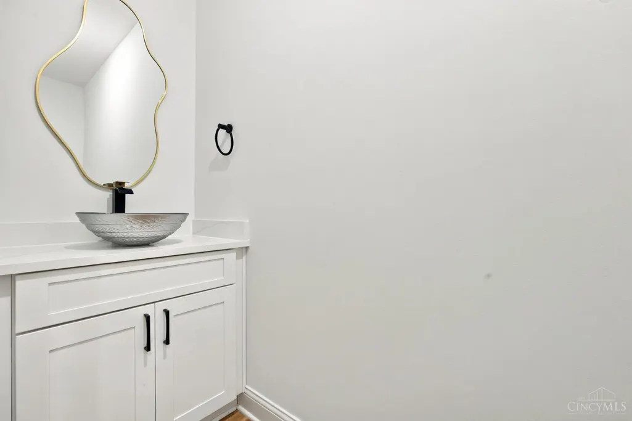
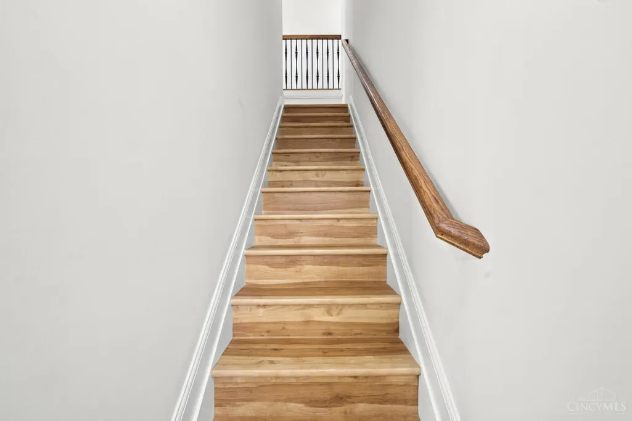
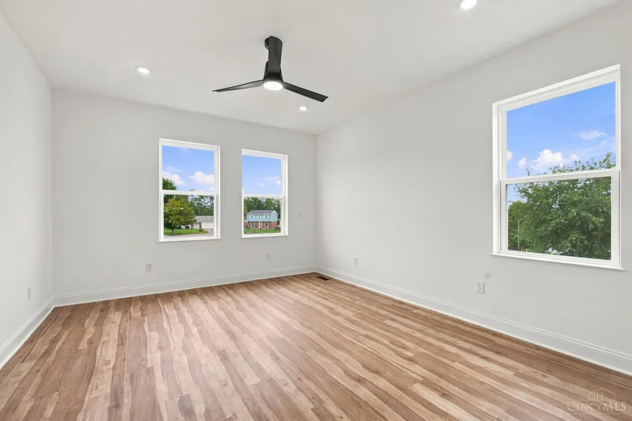
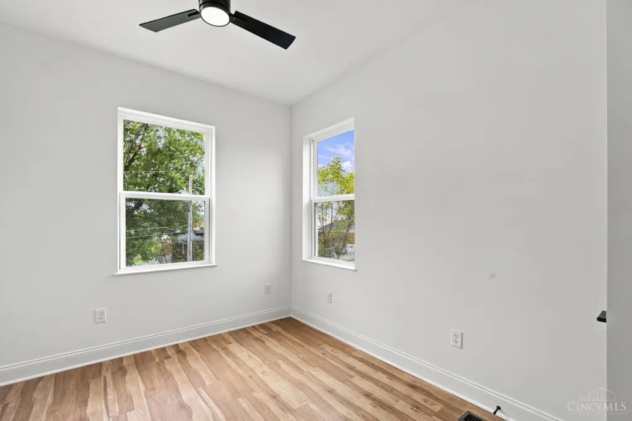
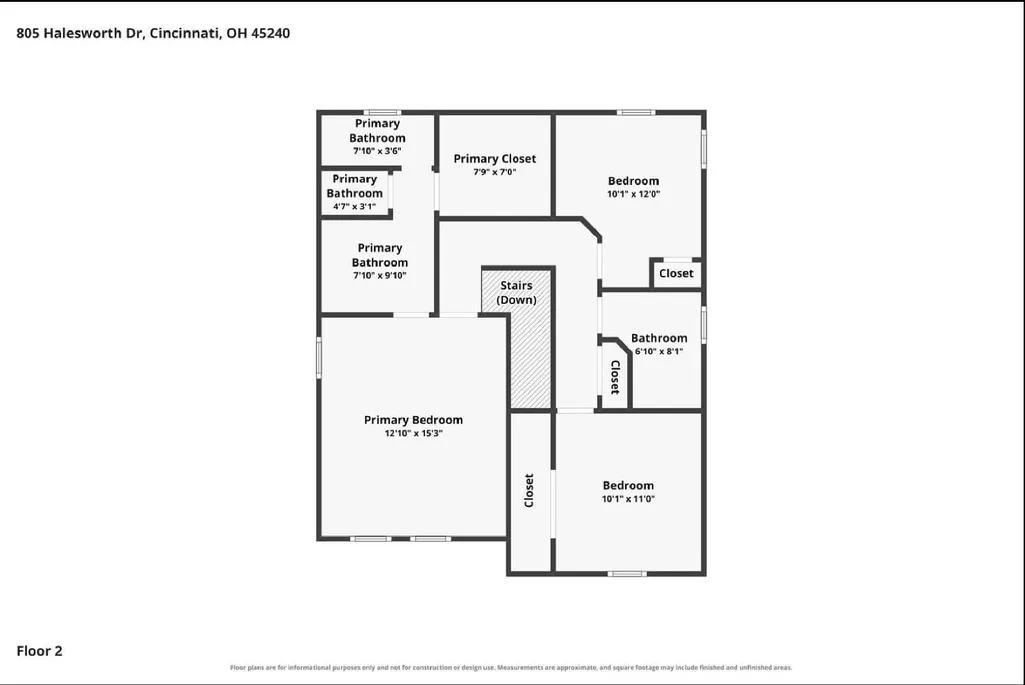
Welcome to 805 Halesworth Drive, a stunning new construction home designed with modern style and functionality in mind! The bright, open-concept main level features beautiful flooring, recessed lighting, and a spacious living and dining area. The gorgeous kitchen showcases white cabinetry, quartz-style countertops, a large center island, stainless steel appliances, tile backsplash, and sleek black fixtures. A main-level bedroom and full bath offer added flexibility. Upstairs, the spacious primary suite features a private bath and large walk-in closet with custom organization, plus two additional bedrooms and another full bath. The finished basement provides even more living space, along with an additional bathroom and unfinished storage. Enjoy a convenient laundry/mudroom, rear deck, and attached 2-car garage. Fresh, modern, and move-in readythis beautiful new home is ready to welcome its first owner!
| Price History | |
|---|---|
| 9/25/2026 | Listed $430,000 |
General Features
| Sewer | At Street |
|---|---|
| Heating | Forced Air |
| Cooling | Central Air |
| Roof | Shingle |
| Appliances | Dishwasher,Dryer,Oven/Range,Refrigerator,Washer |
| HOA Fee | 0.0 |
| Garage Spaces | 2.0 |
| Architectural Style | Traditional |
| Construction Materials | Vinyl Siding |
| Year Built | 2026 |
| Levels | Two |
| Property Subtype | Single Family Residence |
| County | Hamilton |
| Property Type | Residential |
| HOA | No |
| Total Rooms | 6 |
| Full Baths | 4 |
| Close Price | 0.0 |
| Status | Active |
| Directions | Hanover Rd to Hamden Dr right on Halesworth |
| City | Forest Park |
| High School District | Winton Woods City SD |
| MLS Area | Hamilton-W03 |
| Lot Size Units | Acres |
| Lot Size Square Feet | 7100.0 |
| Carport Spaces | 0.0 |
Interior Features
| Interior Amenities | 9Ft + Ceiling |
|---|---|
| Basement | Full |
| Window Features | Vinyl |
| Total Bedrooms | 4 |
Exterior Features
| Parking Features | Driveway |
|---|---|
| Water Source | At Street |
| Foundation Details | Poured |
| Lot Size Acres | 0.163 |
Amenities
- Foreclosure
- Views
- Short Sale
- New Construction
- Adult 55+
- Lease To Own
- No HOA Fees
- Furnished
- Primary On Main
- Air Conditioning
- Seller Finance
- Green
- Fixer Upper
- Horse
- Golf
- Fireplace
- Deck
- Garage
- Basement
- Pool
Property vs Single Family Average in 45240
Price
Year Built


 © 2026 Dayton Area Board of Realtors. All rights reserved. Information deemed to be reliable but not guaranteed. The data relating to real estate for sale on this website comes from Dayton Area Board of Realtors and the Broker Reciprocity Program.sm. Real estate listings held by brokerage firms other than Lee's Family Team are marked with the BR logo and detailed information about them includes the name of the listing brokers. Listing broker has attempted to offer accurate data, but buyers are
 All information deemed reliable but not guaranteed. All properties are subject to prior sale, change or withdrawal. Neither listing broker(s) or information provider(s) shall be responsible for any typographical errors, misinformation, misprints and shall be held totally harmless. Listing(s) information is provided for consumers personal, non-commercial use and may not be used for any purpose other than to identify prospective properties consumers may be interested in purchasing. The data relating
